October 31, 2026
Multigenerational living is becoming an important consideration for families who want to share a home while maintaining comfort, privacy, and independence. Parents, adult children, grandparents, and other relatives may choose to live together for practical, financial, or personal reasons. However, accommodating different ages and routines requires thoughtful planning from the earliest stages of a home's design. A new home builder can help families explore layouts that balance shared gathering spaces with private bedrooms, separate living areas, and accessible features. Modern multigenerational homes often incorporate flexible rooms, multiple bathrooms, and adaptable spaces that can serve changing household needs. These features can make daily routines easier while helping family members maintain their own lifestyles. With careful planning, a multigenerational home can provide a comfortable environment for several generations without sacrificing functionality or style. Understanding current design trends can help families identify the features that matter most before construction begins.
Creating Separate Living Areas for Greater Privacy
Privacy is one of the most important considerations when designing a home for multiple generations. Family members may appreciate spending time together, but different schedules and personal preferences can make separate living areas valuable. A new home builder can help plan layouts that provide distinct spaces for sleeping, relaxing, and completing everyday activities. For example, a home may include a private suite for grandparents or adult children, positioned away from the busiest shared areas. Separate entrances can also offer added convenience when household members maintain different schedules or welcome visitors independently. Depending on the property and local building requirements, a secondary living area may include a small sitting room, bedroom, bathroom, and limited food preparation space. Families should discuss how much separation they need while considering the project's budget and available land. Establishing these priorities early can help create a home that supports both connection and independence.
Designing Flexible Rooms for Changing Needs
A multigenerational household may change over time as children grow, relatives move in, or family members require different types of support. Flexible rooms can help a home adapt without requiring major renovations whenever circumstances change. A new home builder can incorporate spaces that function as guest bedrooms, home offices, hobby rooms, or quiet retreats depending on the household's needs. A room located near a full bathroom may be particularly useful for an older relative who prefers fewer stairs or shorter walking distances. Wider doorways and an adaptable furniture layout can also make it easier to change the room's purpose later. Families may benefit from planning storage and electrical outlets around several possible uses rather than designing the space for only one activity. Thoughtful flexibility helps prevent underused rooms and supports changing routines. These choices can make the home more practical throughout different stages of family life.
Incorporating Accessible Features for Every Generation
Accessibility is an increasingly important element of multigenerational home design because household members may have different mobility needs. Features such as step-free entrances, wider doorways, well-lit hallways, and lever-style door handles can make everyday movement more convenient. A new home builder can discuss these details before construction begins, when incorporating them may be simpler than modifying an existing home. Main-floor bedrooms and bathrooms can also help family members avoid stairs when mobility becomes limited. In bathrooms, homeowners may consider reinforced walls for future grab bars, curbless showers, and layouts that provide sufficient maneuvering space. Slip-resistant flooring and strategically placed lighting can further improve usability in frequently used areas. Families should think about present needs as well as potential changes that may occur over the years. Incorporating accessible design from the beginning can create a home that feels welcoming without making its features appear institutional.
Expanding Shared Kitchens and Dining Spaces
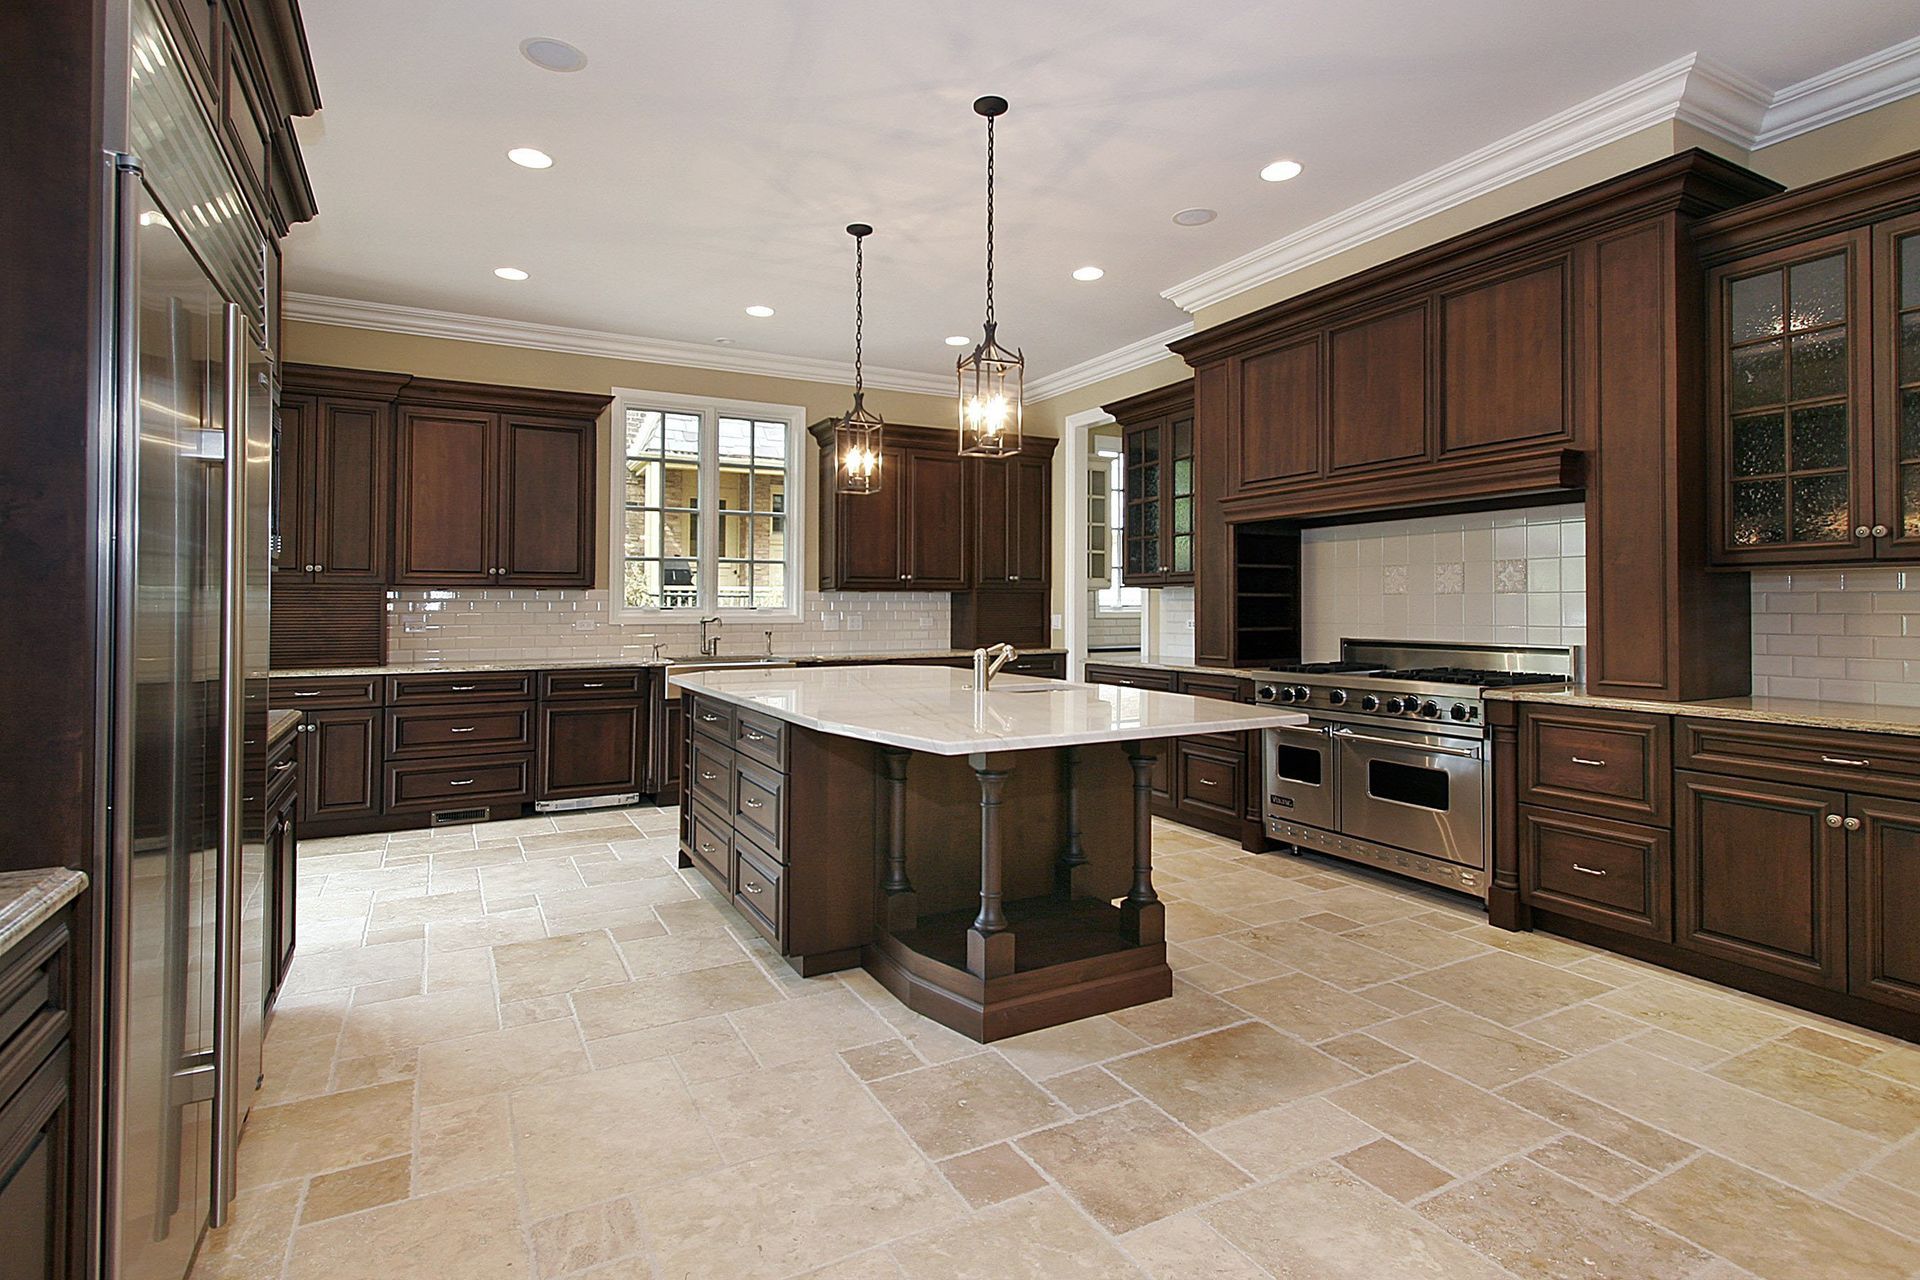
The kitchen often serves as the central gathering point in a multigenerational home. Several family members may prepare meals, pack lunches, or share food at different times throughout the day. A new home builder can plan a kitchen with adequate counter space, practical storage, and clear pathways to reduce congestion. A large island may provide additional workspace and seating, while a nearby pantry can help organize groceries for a larger household. Families who cook different meals or follow different schedules may benefit from separate food storage areas or a secondary preparation space where the layout permits. The dining area should also accommodate regular household gatherings without obstructing movement between rooms. Good task lighting and easy-to-reach storage can make the kitchen more convenient for people of different heights and abilities. A carefully planned kitchen supports shared routines while giving family members enough room to complete tasks comfortably.
Improving Storage and Everyday Organization
More people living under one roof generally means more belongings, supplies, and household equipment to organize. Without sufficient storage, shared spaces can become cluttered and create unnecessary tension between family members. A new home builder can incorporate built-in cabinets, linen closets, walk-in wardrobes, and storage areas near frequently used rooms. Separate storage zones may help each household group keep personal items organized without taking over common areas. A mudroom or entryway with individual hooks, shelves, and shoe storage can also make busy mornings easier. Larger pantries and utility rooms may be useful for families managing groceries, cleaning supplies, seasonal decorations, and laundry needs. Planning storage during the design phase helps ensure that cabinets and closets are positioned where they are most useful. An organized home can make daily routines more efficient and preserve the comfort of shared living spaces.
Strengthening Sound Control and Personal Comfort
Noise can become a challenge when several generations share the same building. Early risers, night-shift workers, young children, and people who prefer quiet surroundings may all have different expectations. Sound-conscious design can help reduce disturbances between bedrooms, bathrooms, kitchens, and entertainment spaces. A new home builder can discuss insulation, solid-core interior doors, thoughtful room placement, and other construction options that may improve sound separation. Locating bedrooms away from busy gathering areas can also help protect rest and privacy. Mechanical equipment and laundry areas should be positioned with noise transmission in mind whenever the layout allows. Families may also consider separate thermostat zones so occupants can manage temperatures in different parts of the home more comfortably. These choices help create a peaceful environment while allowing household members to follow their individual routines.
Planning for Budget and Long-Term Value
Multigenerational homes often require more careful budgeting because the design may include additional bathrooms, separate suites, expanded living areas, or accessibility features. According to Empower.com, multigenerational households accounted for 17% of home purchases in 2024, highlighting the role shared living arrangements play in housing decisions. Families should identify essential features first and distinguish them from upgrades that could be added later. A new home builder can help evaluate layout options, material choices, and construction priorities in relation to the available budget. It is also important to consider ongoing expenses such as utilities, maintenance, insurance, and property taxes. Energy-efficient windows, insulation, lighting, and heating and cooling equipment may help manage long-term operating costs when appropriately selected. Families should review local zoning requirements and building codes if they are considering separate living quarters or additional entrances. Planning for both immediate needs and future expenses can help households make more confident construction decisions.
A successful multigenerational home balances privacy, accessibility, shared spaces, and flexibility so that family members can live comfortably together. Separate suites, adaptable rooms, accessible bathrooms, and thoughtful storage can make a meaningful difference in daily life. Olson Construction Inc. can help families discuss their home-building goals and explore design priorities that fit their household's needs. Contact us to talk about your vision for a multigenerational home and begin planning a space designed for your family's present and future.